
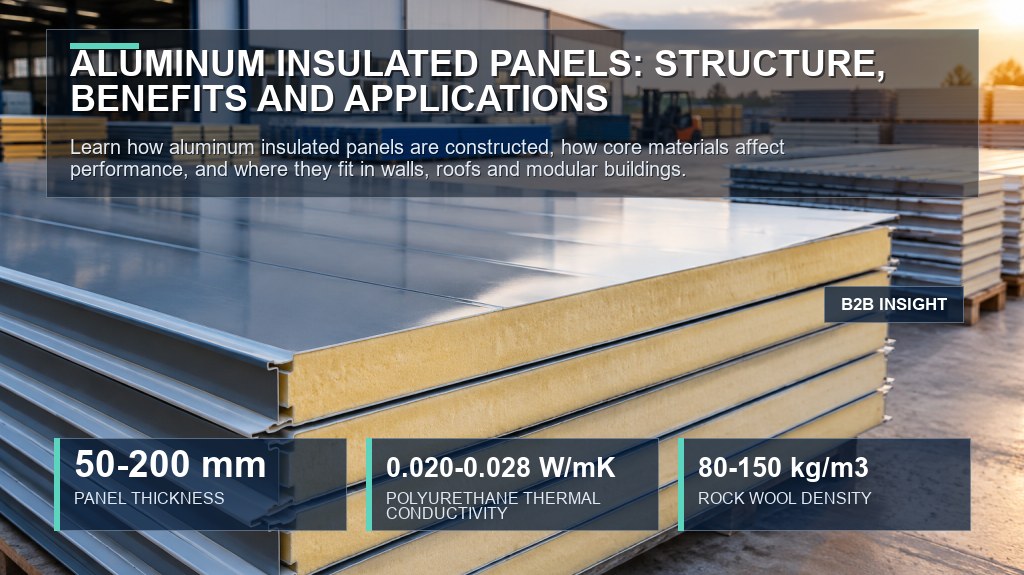
Aluminum Insulated Panels: Structure, Benefits and Applications
Aluminum insulated panels combine aluminum or coated metal facings with an insulation core to create a lightweight building enclosure element. They are used for exterior walls, roofs, partitions, sunrooms and other applications where thermal control, clean appearance and efficient installation are important. The right panel depends on the building function, climate, structural layout and required finish.
How Aluminum Insulated Panels Are Constructed
A typical panel has an outer facing, an insulation core and an inner facing. The facings protect the assembly from handling, weather exposure and daily use, while the core helps reduce heat transfer through the enclosure. Interlocking edges, concealed fasteners or sealed joints may be used to improve continuity between panels. The joint design should be reviewed together with flashing, trims, openings and drainage details.
Panel thickness is selected according to the target thermal performance, available space and structural requirements. Thicker panels can provide more room for insulation, but the final design also depends on core type, facing material, connection details and local building requirements.
Core Material Comparison
| Core type | Main characteristics | Typical use considerations |
|---|---|---|
| Polyurethane | Low thermal conductivity and relatively light weight | Suitable where thermal efficiency and compact panel depth are priorities |
| Rock wool | Mineral-fiber structure with non-combustible characteristics commonly specified for fire-focused designs | Useful for projects that place greater emphasis on fire-related enclosure requirements and acoustic control |
| Other insulation cores | Performance varies by material and panel construction | Selection should follow the project specification and required environmental conditions |
These options should not be treated as interchangeable. Polyurethane and rock wool differ in density, moisture behavior, acoustic response, weight and fire-related performance. Buyers should request the complete panel construction, joint detail and applicable technical documentation before final approval.
Key Benefits and Design Factors
- Thermal control: The insulated core limits heat flow through walls and roofs when panel joints are correctly designed and installed.
- Lightweight enclosure: Metal-faced panels can reduce the amount of wet trade work compared with conventional multi-layer wall construction.
- Consistent appearance: Coated surfaces can provide a uniform finish across residential, commercial and project buildings.
- Installation efficiency: Factory-assembled panels combine several enclosure functions in one product, while trims and sealants complete the system.
- Adaptable layouts: Panels can be specified for walls, roofs, partitions, sunrooms and selected modular structures.
Performance depends on more than the core. Surface coating, panel span, fastener arrangement, joint sealing, exposure to moisture and local wind or snow loads should be reviewed during design. Openings for doors, windows, ventilation and services also require carefully coordinated detailing.
Where to Use Them
Aluminum insulated panels are suitable for commercial buildings, workshops, warehouses, residential extensions, modular rooms and outdoor building components. They can support projects that need a clean enclosure with integrated insulation rather than separate cladding and insulation installation. For sunrooms and similar spaces, the panel should be coordinated with glazing, framing, roof pitch, drainage and solar exposure.
For cold, humid, coastal or high-occupancy environments, the specification should address moisture protection, corrosion resistance, condensation control and cleaning access. Maintenance normally includes checking visible joints, sealants, flashings and surface damage. Any compromised area should be assessed before moisture reaches the insulation core.
Choosing a Suitable Panel Configuration
Start with the intended application, required thermal target and local exposure conditions. Then compare core material, thickness, facing finish, joint profile and accessory compatibility. A project inquiry should identify wall or roof use, dimensions, opening locations, preferred appearance and installation conditions so the supplier can confirm a suitable configuration.
Zhending Aluminum — a major aluminum products supplier from China. ZHENDING supplies aluminum insulated panels, modular sunroom systems, and outdoor building components for residential, commercial, and project applications, including the Color-Coated Steel Rock Wool / Polyurethane Sandwich Panel Series. Share your application and basic project requirements to discuss panel options and confirm the detailed specification.
Product Reference Indicators
| Metric | Value | Context |
|---|---|---|
| PANEL THICKNESS | 50-200 mm | Commonly published indicative range; confirm the supplier-specific configuration. |
| POLYURETHANE THERMAL CONDUCTIVITY | 0.020-0.028 W/mK | Commonly published indicative range for polyurethane insulation cores. |
| ROCK WOOL DENSITY | 80-150 kg/m3 | Commonly published indicative range for rock wool sandwich panel cores. |
Where the source material provides no confirmed value, these figures illustrate product-selection dimensions and should be read with the applicable product datasheet.