
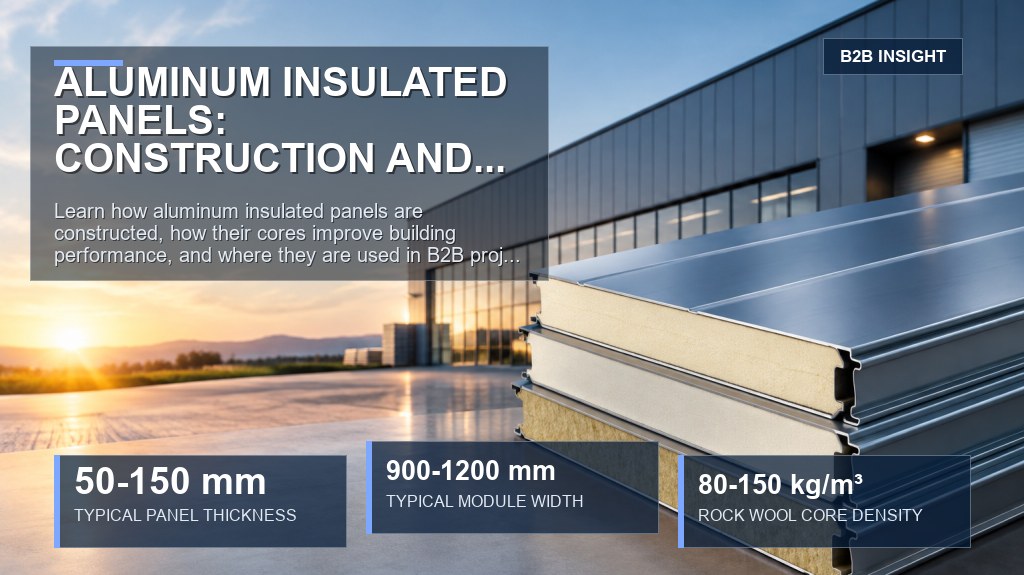
Aluminum Insulated Panels: Construction and Core Functions
Aluminum insulated panels are layered building enclosure products designed to combine a durable outer surface with thermal insulation. The exact panel design depends on the core material, facing treatment, joint profile, dimensions, and application conditions. For B2B buyers, understanding this construction is more useful than judging a panel by its appearance alone.
What Are Aluminum Insulated Panels?
An aluminum insulated panel normally consists of two main elements: aluminum facing material and an insulating core. The facings protect the assembly and create the visible surface, while the core reduces heat transfer through the panel. Some products use aluminum on both sides; others combine an aluminum face with another compatible backing or supporting layer.
Panel edges are formed with profiles, folds, or interlocking details that help create continuous wall, roof, ceiling, or enclosure surfaces. Sealants, fasteners, trims, and support structures are selected according to the installation system. These components influence joint protection, appearance, and long-term service conditions.
Construction and Insulating Core Options
The aluminum facing may be mill finish, coated, painted, embossed, or otherwise treated for the intended environment and appearance. A coated surface can help provide color consistency and surface protection, while the core determines much of the panel’s insulation behavior and weight.
Common insulated panel cores include polyurethane, polyisocyanurate, mineral wool, and other engineered insulation materials. Polyurethane-based cores are often selected where low weight and effective thermal insulation are important. Rock wool cores may be considered when non-combustible or fire-related design requirements are part of the project brief. The appropriate selection must follow the building design, local code, fire strategy, humidity exposure, and supplier documentation.
Aluminum insulated panels should not be treated as a single standardized specification. Core density, thickness, facing gauge, coating system, joint design, and structural support can vary substantially between products. These details should be confirmed before production or installation.
Core Functions in Building Enclosures
- Thermal control: The insulated core helps limit heat flow through the enclosure and can support more stable indoor conditions.
- Weather separation: Properly detailed facings, joints, flashings, and sealants help protect interior areas from rain, wind, and moisture entry.
- Surface protection: Aluminum provides a practical exterior or interior finish that can be selected for appearance, cleaning needs, and environmental exposure.
- Weight management: Compared with many solid wall materials, layered panels can reduce the mass of the enclosure and simplify handling, subject to the supporting system.
- Installation efficiency: Factory-produced panel dimensions and coordinated accessories can shorten on-site assembly compared with fully site-built layered wall construction.
Where Aluminum Insulated Panels Are Used
Applications include exterior walls, interior partitions, ceilings, roof-related enclosures, modular rooms, workshops, commercial buildings, and selected residential projects. They may also be used where a clean finished surface and integrated insulation are preferred. For cold, humid, coastal, high-temperature, or high-traffic environments, the facing finish, joint system, core, and maintenance plan require closer review.
For larger building systems, buyers may compare aluminum-faced panels with color-coated steel sandwich panels. Zhending’s Color-Coated Steel Rock Wool / Polyurethane Sandwich Panel Series is relevant where a steel-faced insulated panel system is better suited to the project’s enclosure requirements. This comparison should consider thermal performance, fire design, corrosion exposure, structural support, finish, and total installation method rather than facing material alone.
Selection and Installation Considerations
Before ordering, define the intended application, panel orientation, required dimensions, insulation objective, surface finish, joint detail, accessory requirements, and site conditions. Confirm whether the panels are decorative, non-load-bearing enclosure components or part of a system requiring specific structural and fire documentation. Installation should follow the approved drawings and the supplier’s instructions, with particular attention to cut edges, penetrations, corners, drainage, and sealant continuity.
Zhending Aluminum — a major aluminum products supplier from China. ZHENDING supplies aluminum insulated panels, modular sunroom systems, and outdoor building components for residential, commercial, and project applications, including the Color-Coated Steel Rock Wool / Polyurethane Sandwich Panel Series. For a project inquiry, provide the application, approximate dimensions, preferred core, facing finish, and installation environment so the suitable panel structure can be reviewed.
Product Reference Indicators
| Metric | Value | Context |
|---|---|---|
| TYPICAL PANEL THICKNESS | 50-150 mm | Commonly published indicative range; confirm the supplier-specific core and thermal design. |
| TYPICAL MODULE WIDTH | 900-1200 mm | Commonly published indicative range for insulated sandwich panels; confirm the selected system. |
| ROCK WOOL CORE DENSITY | 80-150 kg/m³ | Commonly published indicative range; confirm the exact product and fire-performance design. |
Where the source material provides no confirmed value, these figures illustrate product-selection dimensions and should be read with the applicable product datasheet.