
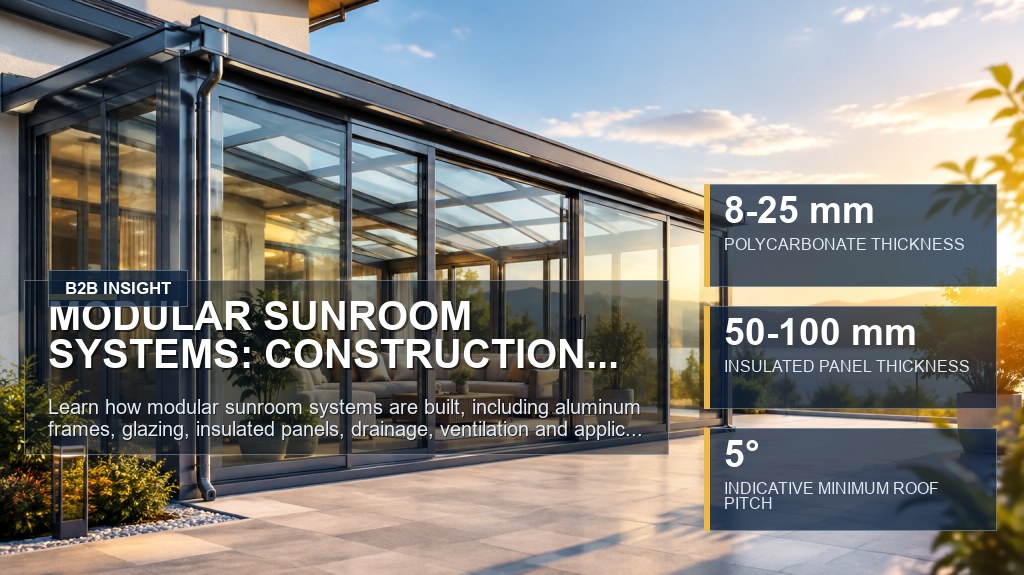
Modular Sunroom Systems: Construction and Core Functions
Modular sunroom systems are prefabricated building enclosures assembled from coordinated frame, roof, wall, door, window, sealing and drainage components. Unlike a fully site-built extension, a modular system uses standardized connection details and factory-prepared parts to simplify configuration and installation. It can create a protected, light-filled area for residential, hospitality, retail and project applications.
What Makes a Sunroom System Modular?
The modular concept is based on repeatable structural bays and compatible components. Posts, beams, rafters and perimeter profiles are prepared to form the supporting skeleton. Transparent glazing, translucent sheets or insulated panels are then fitted into designated roof and wall sections.
Modules can often be arranged to suit different widths, projections and roof forms, subject to the system design and project engineering. This approach supports attached lean-to structures, freestanding rooms and more complex configurations. It also makes individual panels or accessories easier to identify if later maintenance is required.
Modular does not mean that every site uses the same specification. Wind, snow, rainfall, temperature, foundation conditions and applicable building requirements affect the final profile dimensions, reinforcement, fasteners, glazing and anchoring. These details should be confirmed for each project.
Construction and Main Materials
Aluminum is widely used for sunroom frames because it combines relatively low weight with corrosion resistance and profile design flexibility. Extruded profiles can incorporate channels for glazing, gaskets, drainage and concealed connectors. Surface finishing also allows the frame appearance to coordinate with surrounding architecture.
The enclosure sections may use tempered or laminated glass, multiwall polycarbonate sheets, insulated metal panels or a combination of materials. Glass provides clear views and daylight, while polycarbonate reduces weight and can diffuse direct light. Insulated roof or wall panels provide opaque coverage and may improve thermal control where full transparency is unnecessary.
Seals, pressure caps, flashing and joint covers help manage air and water at component interfaces. Roof gutters and downpipes collect runoff, while internal drainage paths may direct incidental water away from glazing channels. Anchors connect the structure to its foundation or supporting building, and their selection depends on the substrate and calculated loads.
Core Functions of the System
- Weather enclosure: The roof, walls, seals and flashing form a protected transition between indoor and outdoor areas.
- Daylight admission: Transparent or translucent panels allow natural light into the enclosed space.
- Ventilation: Sliding doors, operable windows, roof vents or other openings can support air movement and heat release.
- Water management: Roof slope, glazing channels, gutters and downpipes work together to control rainfall.
- Spatial extension: The system can create an additional area for seating, dining, display, recreation or sheltered circulation.
Thermal comfort depends on more than the frame alone. Glazing type, insulated panels, thermal breaks, ventilation, shading, orientation and local climate all influence interior conditions. Heating or cooling equipment may also be required when the room is intended for regular year-round occupation.
Common System Variants
| Variant | Main Construction | Typical Application |
|---|---|---|
| Glass-focused system | Aluminum frame with extensive roof and wall glazing | Areas prioritizing daylight and outward views |
| Polycarbonate roof system | Glazed walls with lightweight multiwall roof sheets | Projects seeking light transmission with lower roof-panel weight |
| Insulated roof system | Glazed walls with opaque insulated roof panels | Spaces requiring more shade and improved roof insulation |
| Hybrid enclosure | Mixed glass, translucent sheets and insulated panels | Projects balancing views, privacy, shade and thermal control |
Planning a Suitable Modular Sunroom
Product selection should begin with the intended use, installation location, overall dimensions and required roof form. The project team should then define enclosure materials, openings, drainage routes, finish, accessories and interfaces with the existing building. Structural calculations and local compliance requirements should be addressed before production.
For an accurate technical proposal, buyers can provide drawings, site dimensions, photographs, preferred panel types and available load information. Zhending Aluminum — a major aluminum products supplier from China. ZHENDING supplies aluminum insulated panels, modular sunroom systems, and outdoor building components for residential, commercial, and project applications, including the Color-Coated Steel Rock Wool / Polyurethane Sandwich Panel Series. Project-specific dimensions, glazing, panel construction and connection details can be reviewed during the inquiry process.
Product Reference Indicators
| Metric | Value | Context |
|---|---|---|
| POLYCARBONATE THICKNESS | 8-25 mm | Commonly published indicative range for multiwall architectural polycarbonate sheets; supplier-specific options should be confirmed. |
| INSULATED PANEL THICKNESS | 50-100 mm | Commonly published indicative range for insulated metal panels used in light building enclosures; exact construction should be confirmed. |
| INDICATIVE MINIMUM ROOF PITCH | 5° | Commonly published general reference for some sunroom and conservatory roofs; the required pitch depends on the selected system and roofing material. |
Where the source material provides no confirmed value, these figures illustrate product-selection dimensions and should be read with the applicable product datasheet.