
Modular Sunroom Systems: Types, Features and Applications
What Are Modular Sunroom Systems?
Modular sunroom systems are prefabricated enclosure assemblies designed to create a bright, weather-protected extension beside or around a building. Instead of designing every structural connection from the beginning, buyers select compatible frame sections, roof components, wall infills, glazing, doors and accessories.
The system format supports repeatable production and flexible layouts. A typical design may use aluminum framing with glass panels, polycarbonate elements, insulated sandwich panels or a combination of these materials. The appropriate configuration depends on daylight requirements, insulation priorities, local climate, building use and the required visual appearance.
Main System Components
Aluminum frame
Aluminum profiles form the primary enclosure structure in many sunroom systems. They offer a relatively light frame solution and can be prepared for corner connections, roof junctions, door openings and drainage paths. Profile geometry, wall thickness, surface finish and connection design should be confirmed against the project span and environmental conditions.
Roof and wall infill
Roof elements may include transparent glazing, translucent sheets or insulated panels. Vertical walls can use fixed glass, sliding glass, opaque insulated panels or mixed layouts. Transparent areas improve natural light, while insulated sections can reduce exposed glazing and provide a more enclosed interior appearance.
Doors, seals and drainage
Sliding, hinged or folding doors can be integrated according to access and ventilation needs. Seals, gaskets, flashing and drainage channels are important because the enclosure must manage rainwater at panel joints, roof edges and door thresholds. Hardware compatibility should be reviewed as part of the complete system rather than selected separately.
Common Variants and Product Metrics
Modular sunrooms are commonly differentiated by roof form, wall arrangement, opening type and level of thermal enclosure. Lean-to systems suit additions against an existing wall, while freestanding layouts can create an independent outdoor room. Three-season configurations may emphasize daylight and ventilation; more enclosed designs may use insulated panels and improved sealing for broader seasonal use.
| Variant | Typical use | Selection focus |
|---|---|---|
| Lean-to | Building extensions | Wall connection and roof drainage |
| Freestanding | Gardens, terraces and commercial areas | Independent support and wind exposure |
| Mixed-panel | Projects requiring light and enclosure | Glazing-to-panel balance and insulation |
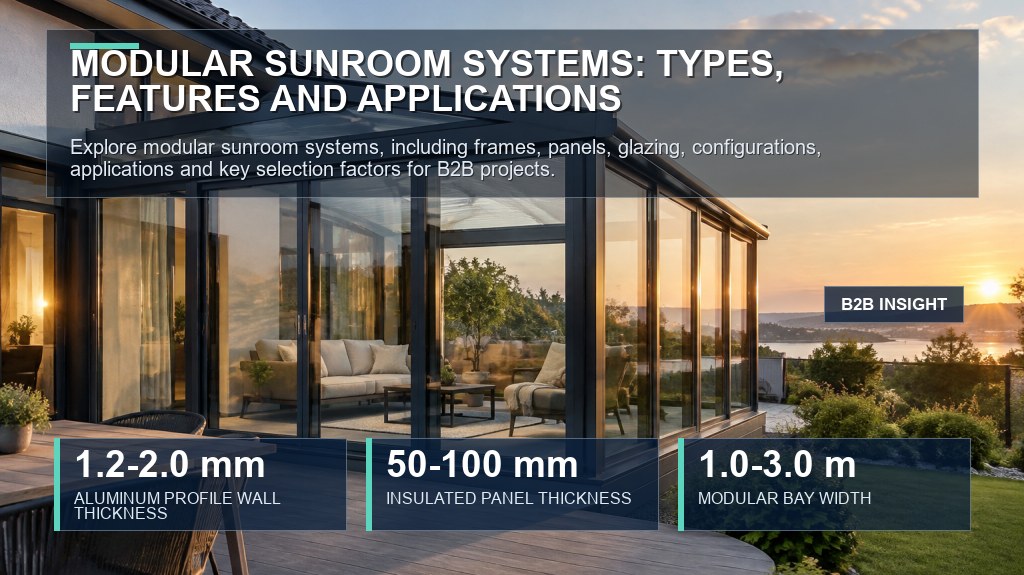
Commonly published indicative references for comparable building enclosure products include aluminum profile wall thicknesses around 1.2–2.0 mm, insulated panel thicknesses around 50–100 mm, and modular bay widths around 1.0–3.0 m. These figures are starting points for design discussion, not supplier-specific specifications. Structural calculations, local loads and the selected frame system determine the final values.
Applications and Selection Context
Residential uses include garden rooms, patios, balconies, entrance extensions and covered outdoor living areas. Commercial applications may include restaurant seating, retail extensions, hospitality lounges and sheltered visitor areas. Project buyers may also use modular systems for display spaces, site offices or repeatable building additions.
Selection should begin with the intended use and exposure conditions. Review the required internal dimensions, roof pitch, opening positions, daylight level, privacy, ventilation, insulation, drainage and maintenance access. For projects in demanding climates, confirm wind and snow design requirements, water management details, glass or panel performance, finish durability and compatibility with local building rules.
Why Work With a Specialized Supplier?
A capable supplier should be able to align profiles, panels, glazing, doors and accessories into one coordinated system. Technical drawings, component schedules, installation guidance and packaging details can reduce coordination problems during fabrication and site assembly. For export projects, buyers should also confirm available finishes, connection methods, documentation, loading arrangement and the scope of supply before placing an order.
Zhending Aluminum is a major aluminum products supplier from China. ZHENDING supplies aluminum insulated panels, modular sunroom systems, and outdoor building components for residential, commercial, and project applications, including the Color-Coated Steel Rock Wool / Polyurethane Sandwich Panel Series. For a project inquiry, share the intended application, approximate dimensions, preferred roof and wall materials, opening requirements and target environmental conditions so the suitable system configuration can be reviewed.
Product Reference Indicators
| Metric | Value | Context |
|---|---|---|
| ALUMINUM PROFILE WALL THICKNESS | 1.2–2.0 mm | Commonly published indicative range for comparable aluminum enclosure profiles; confirm the selected supplier system. |
| INSULATED PANEL THICKNESS | 50–100 mm | Commonly published indicative range for comparable insulated building panels; confirm core and performance. |
| MODULAR BAY WIDTH | 1.0–3.0 m | Commonly published indicative planning range for modular enclosure bays; confirm structural design and layout. |
Where the source material provides no confirmed value, these figures illustrate product-selection dimensions and should be read with the applicable product datasheet.