
Product Overview: Sandwich Panel Installation Accessories and Fixing System
1. Main Accessory Components
This complete fixing kit is specifically designed for interlocking metal/aluminum composite roof panels and includes three core components:
- Fixing Brackets: Specially designed aluminum/steel mounting base brackets used to connect purlins and roof panels, bearing wind loads and structural loads of the panel system.
- Self-Tapping Screws with Sealing Washers: Specially designed fasteners with EPDM sealing washers.
- Base Steel Plate: Auxiliary backing steel plate used to reinforce the installation position when needed.
2. Core Functions of Each Accessory
Fixing Brackets
- Serves as an intermediate connector between the roof panel purlins and the sandwich panel; locks the interlocking male and female joints of the panel, preventing panel slippage and deformation due to thermal expansion and contraction.
- Distributes wind pressure, uplift force, and thermal stress on the roof panel, improving the overall structural stability and wind resistance of the roof system.
Self-Tapping Screws + Sealing Washers
- Self-tapping screws penetrate the panel and bracket, forming a strong mechanical fixation between the panel and purlin.
- After installation, rubber sealing washers tightly press against the screw holes, preventing rainwater seepage and effectively eliminating the risk of leakage from the screw holes, achieving long-term waterproof sealing.
Auxiliary Steel Plate
Enhances the local structural load-bearing capacity of the fixing points, preventing damage to the panel surface due to excessive screw tightening force, such as dents or perforations, and protecting the panel coating and substrate.
3. Panel Joint Matching Design
Horizontal Joints (End-to-End Panel Connection)
Uses a tongue-and-groove splicing structure. The tenon of one panel is inserted into the mortise and tenon of the adjacent panel, forming a tight interlock after assembly, improving joint sealing, preventing displacement, and achieving basic waterproof sealing of horizontal panel joints.
Longitudinal Joints (Side-by-Side Panel Connection)
Uses an overlapping installation method; an overlap length ≥ 200mm is recommended. With concealed fixing brackets and screw locking, side seams are prevented from widening, enhancing drainage and seepage prevention capabilities at vertical panel joints
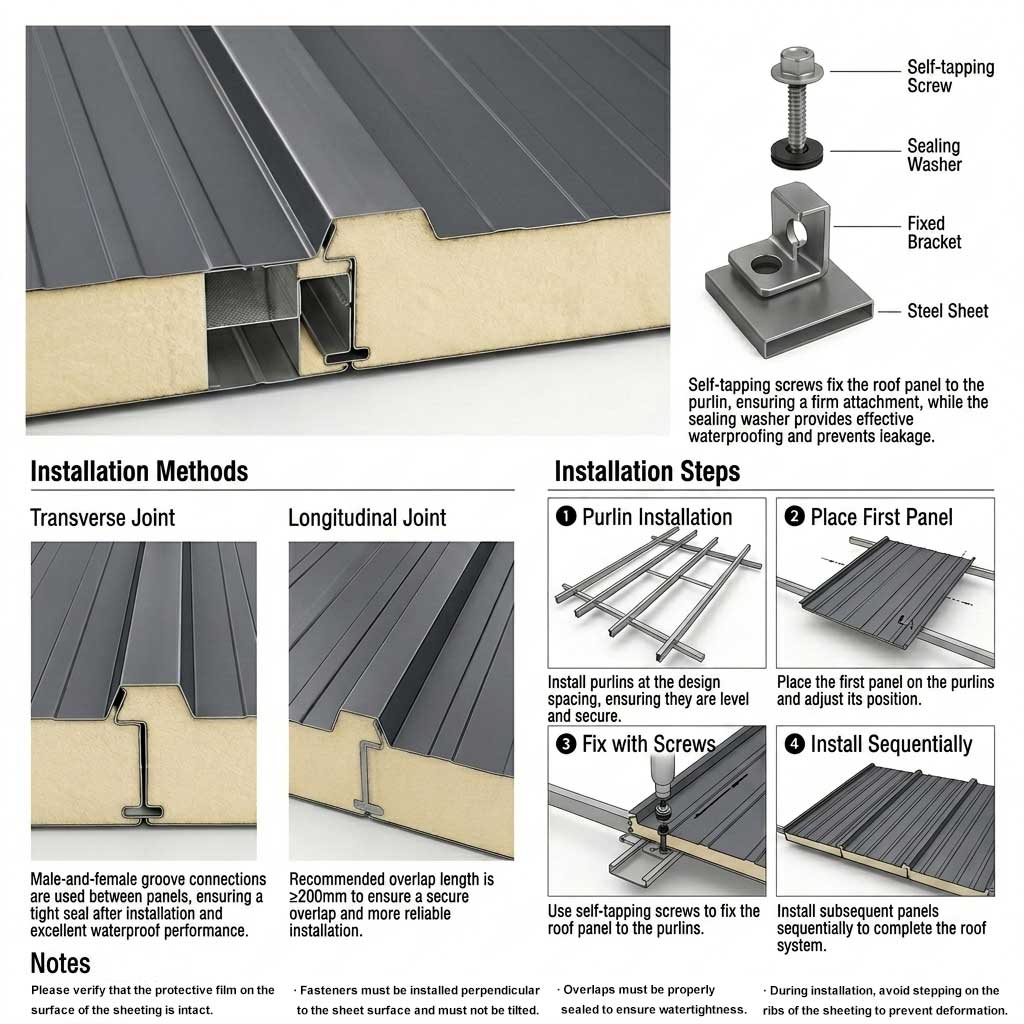
4. Standard Four-Step Installation Process
- Purlin Installation: Lay and fix the roof purlins according to the designed spacing, ensuring the levelness and structural stability of the entire purlin frame.
- Laying the First Panel: Place the first sandwich panel on the installed purlin, precisely calibrating its horizontal and vertical positions.
- Screw Tightening: Position the fixing brackets and use self-tapping screws with sealing washers to firmly fix the panel to the purlin.
- Sequential Assembly Installation: Install subsequent panels one by one using interlocking male and female tenons, completing the construction of the entire roof cladding structure sequentially
5. System Advantages of This Accessory Solution
Complete System Compatibility: Perfectly compatible with your full range of aluminum alloy and steel PU/rock wool sandwich roofing panels, forming a complete closed roofing system solution.
Superior Waterproofing Performance: The interlocking joint structure + screw hole sealing washers provide double protection, significantly reducing the risk of hidden roof leaks. 2. Stable and Wind-Resistant Structure: The scientifically designed support structure accommodates the thermal expansion and contraction of the metal panels, exhibiting resistance to uplift and deformation, making it suitable for large-span industrial roofing projects
Convenient On-Site Construction: Standardized accessories and installation procedures shorten the construction cycle and reduce the difficulty of manual installation
Product Overview
Built for practical project use
Supporting profiles and accessories for installation, connection, finishing, and system completion. This product is prepared for aluminum outdoor building projects where stable quality, clean installation, and supplier coordination matter. It can support residential, commercial, renovation, and outdoor building applications while leaving room for project-specific customization after drawings and requirements are confirmed.
Key Benefits
Reliable support from product to project
Stable Product Quality
Consistent materials and production support for repeatable project results.
Custom Size Support
Flexible coordination for project dimensions and installation requirements.
Easy Installation
Designed for practical assembly and on-site construction efficiency.
Project Application Support
Support for quotation, product selection, and project communication.
Applications
Suitable for different outdoor building scenarios
Residential Projects
For homes, villas, terraces, and outdoor living areas.
Commercial Projects
For hospitality, storefront, and commercial outdoor spaces.
Renovation Projects
For upgrading existing roofs, patios, and protected areas.
Outdoor Building Projects
For coordinated aluminum building systems and supporting components.
Need more product details?
Contact us for specifications, customization options, and quotation support.